
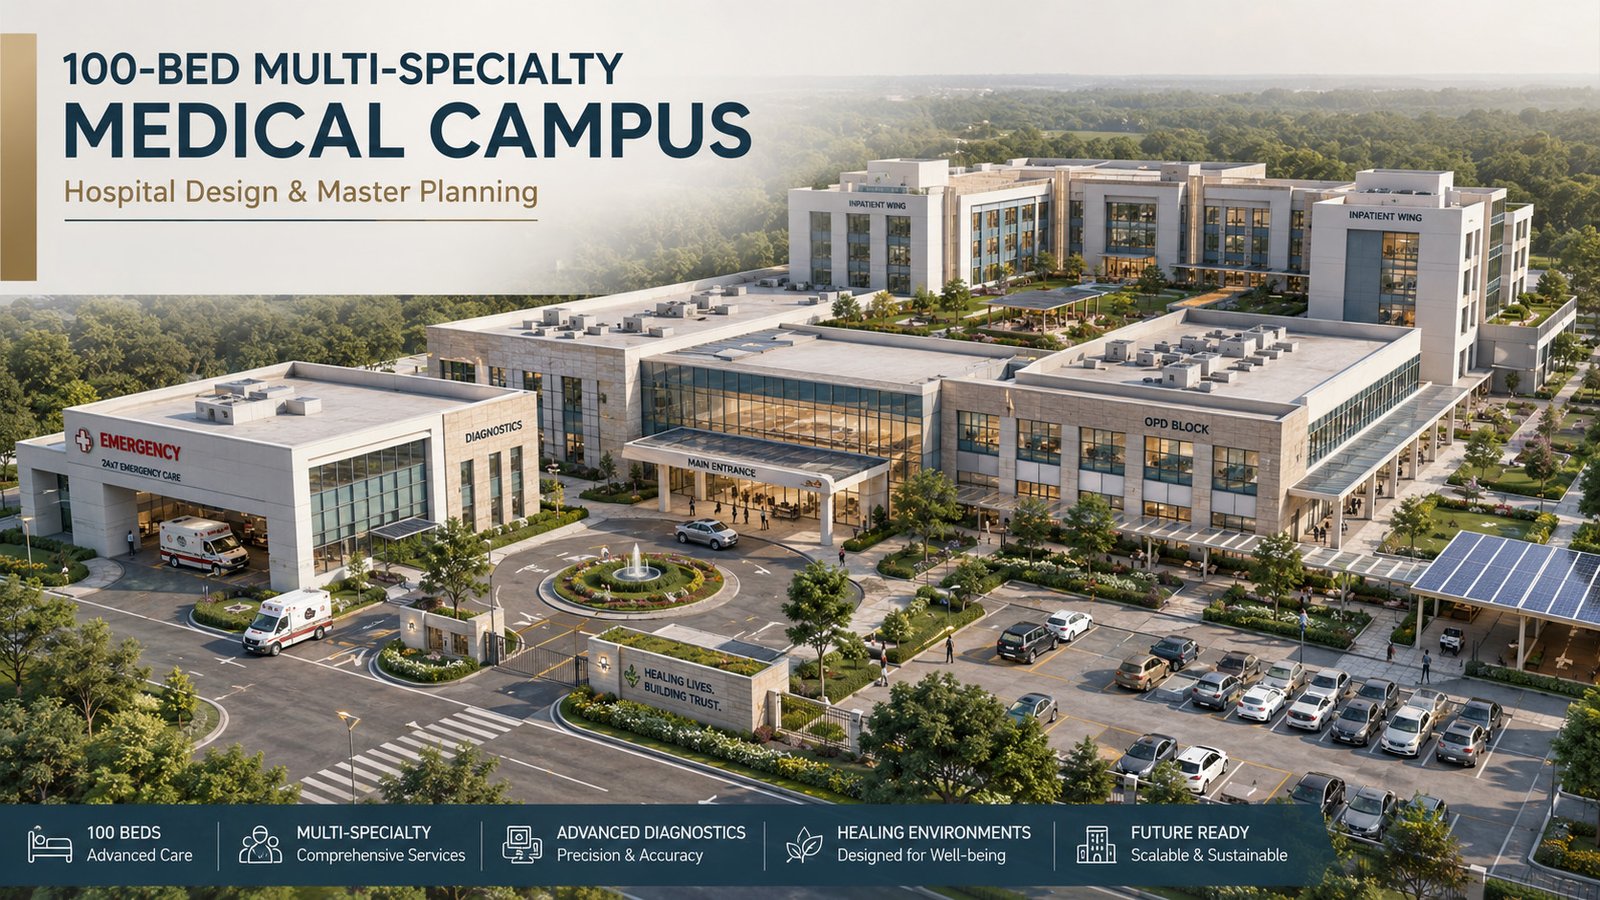
The presentation challenge
The promoter needed to demonstrate that the hospital concept had a logical clinical program and could expand without disrupting critical operations.
Arcmax response
The development narrative established separate flows, protected vertical cores, phased bed capacity, diagnostics and critical care positioning, support infrastructure and a clear specialist-services story.
Presentation structure
Executive summary & healthcare project opportunity Clinical program & specialist medical services story Site layout, floor plates & circulation strategy Phased bed capacity & expansion planning Diagnostics, OPD & critical care adjacencies Financial feasibility, CAPEX & investment returns
Why this structure is useful
It allows an investor to move from the big idea to the physical plan, development components, assumptions and next decisions without contradictions between the drawings, numbers and visual story.