The presentation challenge
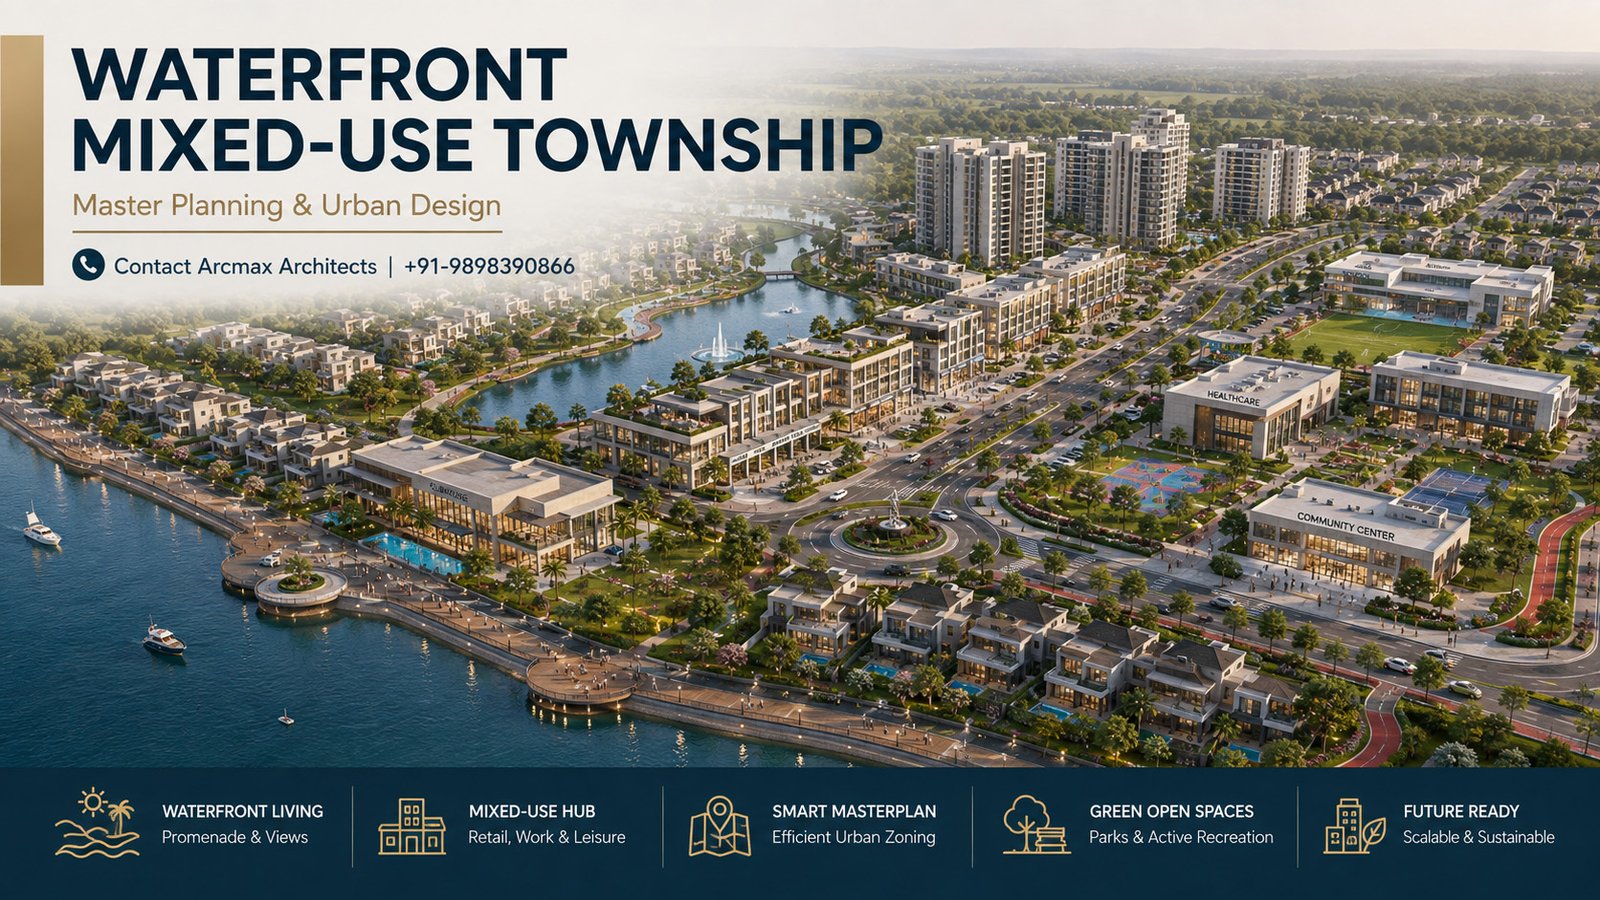
Making a Multi-Product Development Easy to Understand A large township may contain several different real-estate products, each with different infrastructure requirements, development timelines, buyer profiles and revenue potential. The presentation challenge was therefore not simply to create an attractive masterplan. It was to create a development narrative in which an investor could quickly understand: What is being developed? How is the land organised? Which components create value? How could the development be phased? Which infrastructure is shared? What could be launched first? How does the waterfront contribute to positioning? What information is required before the next investment decision? The challenge was to make a multi-product land development understandable to investors while protecting long-term open-space value and future phases.
Arcmax response
A Masterplan Built Around a Strong Development Spine. Arcmax structured the concept around an interconnected landscape and waterfront framework linking residential neighbourhoods, amenities and community uses. Rather than treating every component as an independent development parcel, the presentation establishes a clear relationship between: Land → Product Mix → Infrastructure → Amenities → Phasing → Market Positioning → Investor Story This allows planning drawings, development assumptions and presentation graphics to communicate the same strategy. A green-spine masterplan organised the residential products, amenities and community services, while the investor deck clarified phase sequencing, shared infrastructure and launch positioning.
Presentation structure
01 — Development Vision Defines the project opportunity, site context, development idea and intended positioning. 02 — Site & Opportunity Explains the land parcel, access, waterfront relationship, surrounding development context and planning considerations. 03 — Concept Masterplan Shows how residential, commercial, amenities, infrastructure and open spaces work together. 04 — Development Components Breaks the project into clearly understandable real-estate products and supporting uses. 05 — Product Mix Illustrates how different residential and commercial formats may contribute to the overall development strategy. 06 — Infrastructure Strategy Identifies primary roads, utilities, service requirements and shared infrastructure. 07 — Amenity & Public-Realm Strategy Explains how landscape, waterfront areas, clubhouse and community facilities contribute to project positioning. 08 — Development Phasing Organises the project into logical stages so infrastructure investment and product launches can be evaluated progressively. 09 — Financial Storytelling Transforms available development assumptions into charts, schedules and investor-readable financial narratives. 10 — Investment Decision Framework Summarises the information available, assumptions requiring validation, key risks and recommended next-stage studies.
Why this structure is useful
It allows an investor to move from the big idea to the physical plan, development components, assumptions and next decisions without contradictions between the drawings, numbers and visual story.